
Whole-Home and Interior Remodeling
When several rooms need attention, the decisions connect. KRCS Construction approaches whole-home and interior remodeling around the way bathrooms, kitchens and adjoining spaces work together.
Bathrooms and kitchens remain the primary focus. Larger qualified projects may combine those rooms with flooring transitions, cabinetry, doors, trim and other interior improvements across the home.
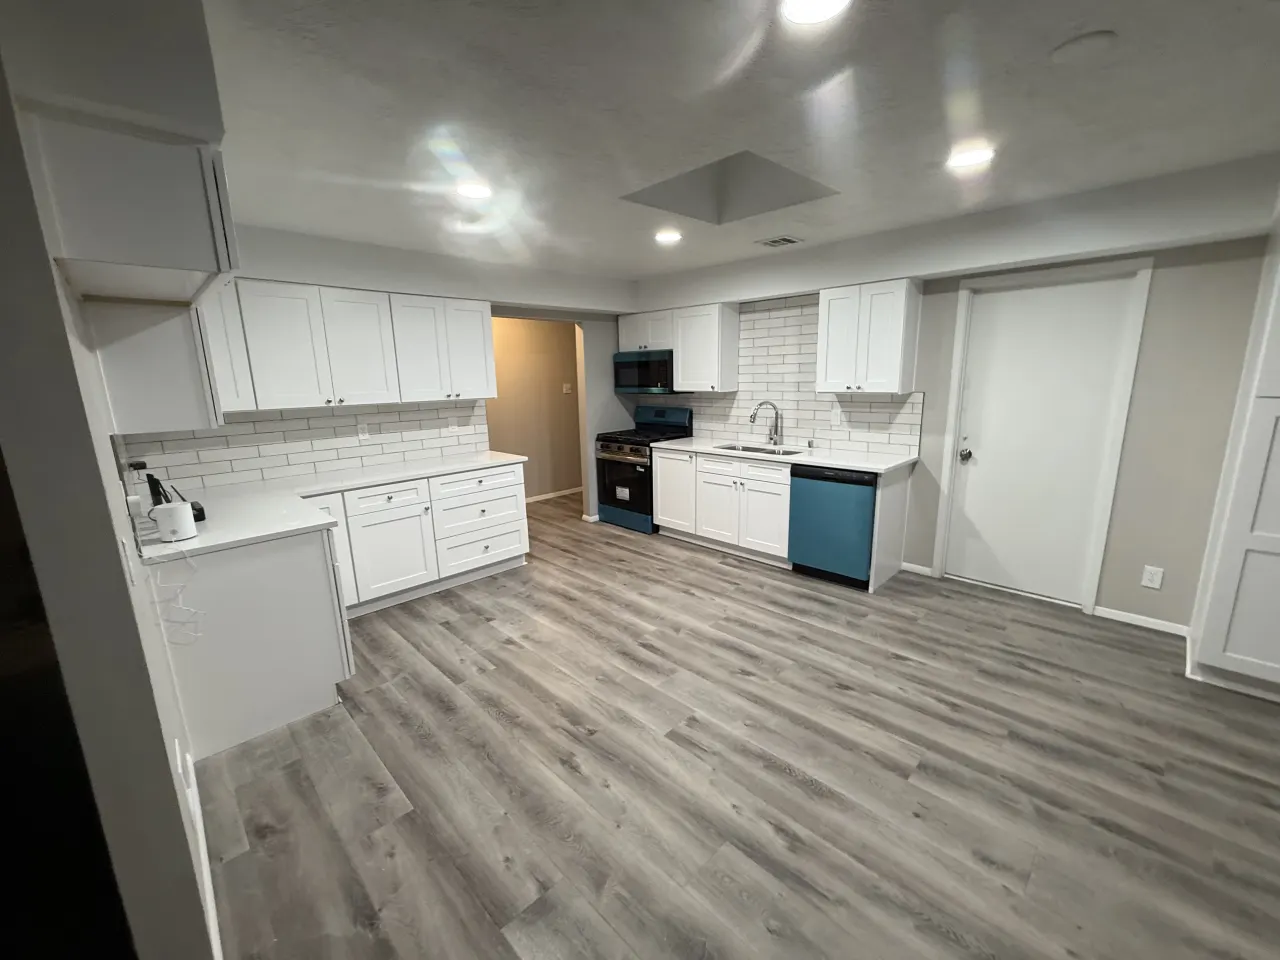
Plan Around Your Priorities
Coordinate the Main Remodeling Priorities
A whole-home scope does not have to mean removing every finish. Begin with the rooms involved, what you want to preserve and where the current layout no longer serves you.
A kitchen decision may affect the floor leading into the dining area. Bathroom work may influence when other rooms remain available. Considering those relationships early helps explain the scope that needs to be discussed.
Keep the rooms you use most at the center of the plan, then consider the interior details that join them.
- Bathrooms: Plan showers, tubs, vanities, fixtures, storage and accessibility needs together.
- Kitchens: Coordinate cabinets, working counters, appliances and plumbing fixtures around daily routines.
- Adjoining spaces: Consider floor transitions, door movement, trim and compatible finishes.
- Everyday use: Review circulation and storage within the remodeling scope, especially where one room opens into another.
Define and Phase the Interior Scope
Separate phases may be practical, but shared flooring, systems and access routes can connect the work. Identify which decisions need to be made together even if construction will happen at different times.
If you plan to move in after the remodel, discuss property access and the timing you hope to achieve. If you plan to remain at home, identify the bathroom, kitchen facilities and routes that need to stay available.
Start by testing how well the existing interior can meet your goals. Any proposal to change structure or add space requires its own project-specific review; an addition is not assumed to be part of an interior remodel.
Clarify the rooms included, material responsibilities, any required design information and how unexpected conditions or requested changes will be handled.
KRCS is based in Rio Rancho and serves Rio Rancho, Albuquerque, Santa Fe and select qualified projects elsewhere in New Mexico. We are a licensed and insured general contractor with plumbing licensure in New Mexico and Arizona.
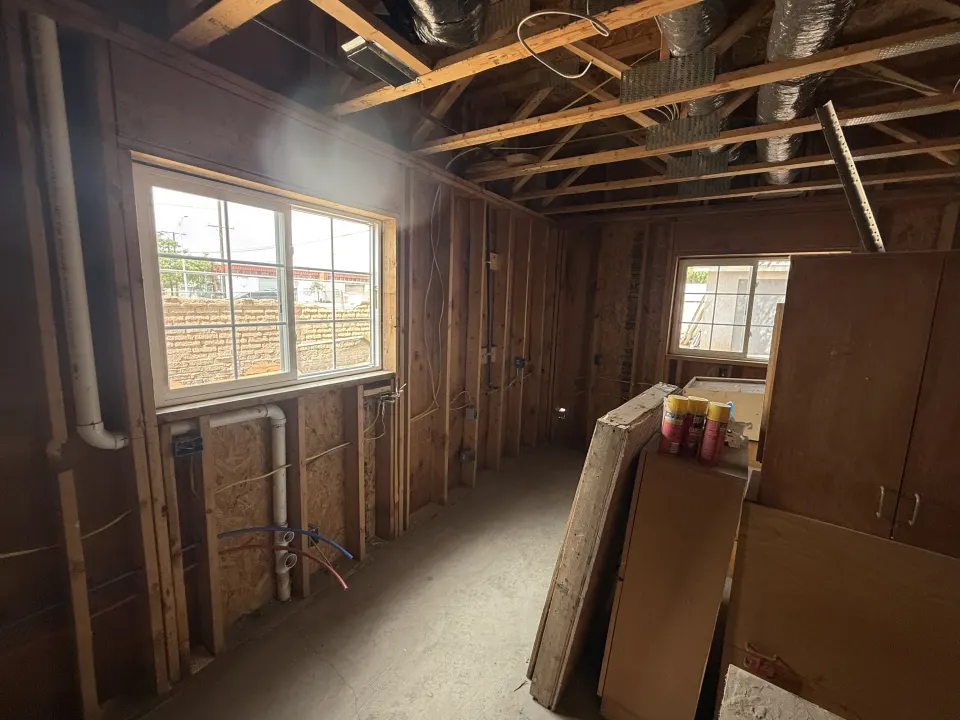
Whole-Home and Interior Remodeling Questions
Does every room have to be remodeled?
No. The scope can connect selected rooms and improvements. The important question is how the work in those spaces affects the rest of the home.
Can a kitchen and bathrooms be planned together?
Yes. Discuss them as part of the same interior plan when they share priorities, access needs or finish decisions.
Can work happen before we move in?
That can be discussed as a planning option. Property access, utilities, selections and the proposed work affect what is practical; a move-in deadline should not be assumed before the scope is understood.
Can we live at home during the work?
It depends on the rooms affected, remaining facilities, access and utility interruptions. Discuss those conditions before choosing a construction sequence.
Does this include an addition?
An interior remodel starts with the existing home. Any proposed addition needs a separate discussion of suitability and requirements; it is not included simply because several interior rooms are being remodeled.
How do we avoid treating each room as a separate decision?
Start with a room-by-room list, then identify shared flooring, finishes, systems and access needs. Those connections help establish which choices should be considered together.

Bring Your Interior Remodeling Priorities Together
Tell us which rooms are involved, what needs to work better and what you want to keep. Start with a conversation about the home as a whole.