
Accessible and Aging-in-Place Bathroom Remodeling
A bathroom should work for the person using it. KRCS Construction plans accessible and aging-in-place remodeling around the entry, movement, reach and storage needs that matter in your daily routine.
A high tub wall, awkward controls or limited room to move may be the starting point. The scope may involve a shower conversion or a more complete bathroom remodel, depending on the existing room and your priorities.
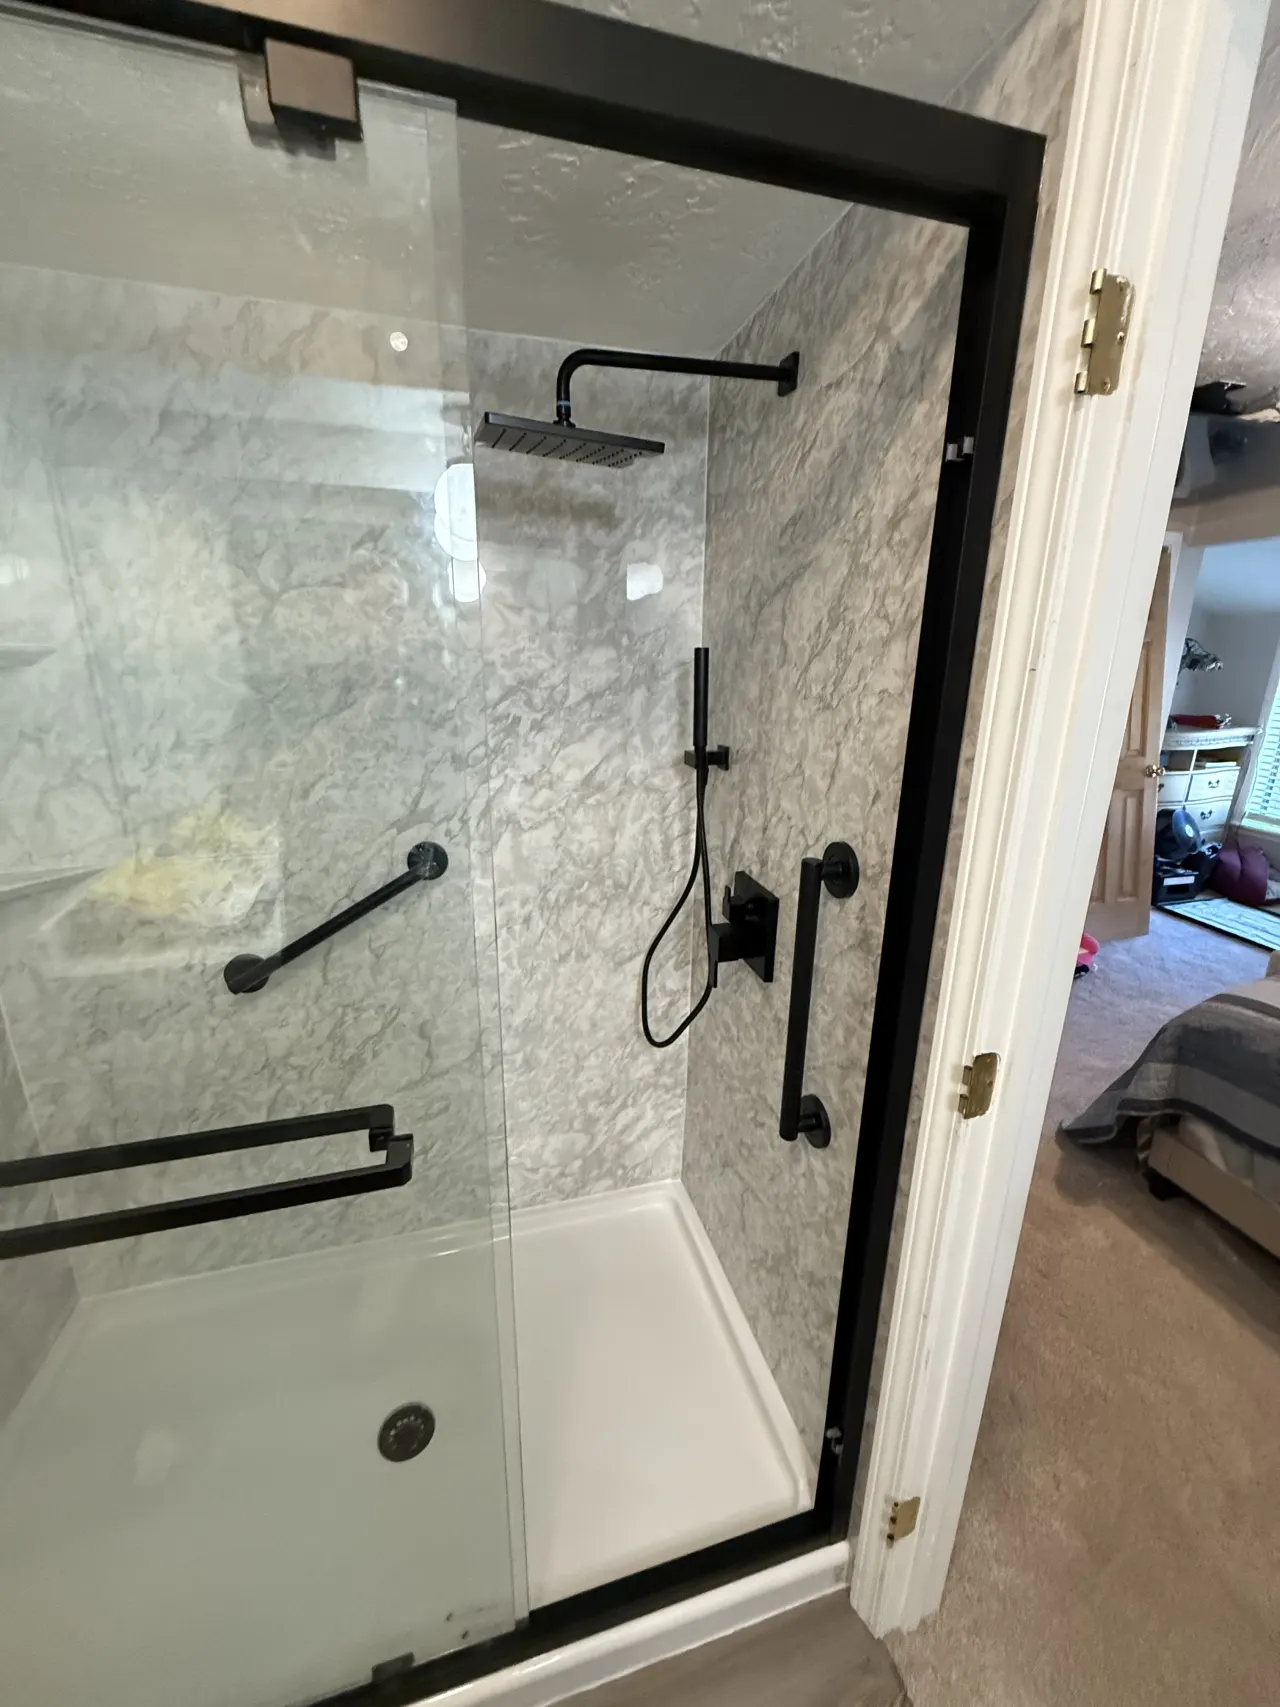
Plan Around Your Priorities
Plan Around the Person and the Room
Describe the parts of your routine that are difficult now and the changes you want to prepare for. A product list alone cannot explain how you need the room to work.
Consider the route into the bathroom, where the door opens, how the shower is entered and where everyday items are kept. Specific reach or transfer requirements should be identified before a layout is settled.
Useful features need to fit the room as a whole. A seat changes the standing area; a glass door affects the opening; controls and storage need to work with both.
- Shower entry: Discuss the desired threshold and what the existing floor and drainage allow.
- Seating and support: Consider location, usable space and suitable support behind finished surfaces.
- Fixtures: Review handheld options and where controls can be reached.
- Storage: Place daily-use items where they are useful rather than merely where a cabinet fits.
- Light and transitions: Consider visibility, floor surfaces, doorway movement and changes in floor level.
Make the Whole Bathroom Work
Practical features can be coordinated with tile, cabinetry, counters and hardware so the room still feels like part of your home. Appearance and daily function belong in the same conversation.
Many support and fixture decisions affect what goes behind the finishes. Discuss those needs before choosing final wall surfaces, glass or cabinetry.
A shower alone may not address every concern. Vanity access, toilet position, lighting and circulation can influence the scope of a larger renovation.
KRCS is based in Rio Rancho, our headquarters and primary market. We also serve Albuquerque, Santa Fe and select qualified projects elsewhere in New Mexico.
Accessible Bathroom Planning Questions
Can a tub be replaced with a lower-entry shower?
A conversion may be possible. The available space, plumbing, floor construction and desired entry need to be evaluated together.
When should support locations be planned?
Early, before wall finishes and fixture locations are finalized. Discuss the intended use and the support required for the selected products.
Does an accessible layout have to use plain finishes?
No. Custom tile, vanity styles and hardware can be considered alongside the functional requirements. The space and construction options determine which combinations are practical.
Can the room be planned for changing needs?
Discuss both present difficulties and foreseeable changes at the start. That helps distinguish features needed now from provisions worth considering as part of the remodel.
Plan a Bathroom That Works Better Now and Later
Tell us what is difficult about the existing bathroom and what you want to improve. Start with the room, your routine and your priorities.