
Tub-to-Shower Conversions Built Around the Existing Bathroom
An underused bathtub can take up space that would be more useful as a shower. KRCS Construction plans tub-to-shower conversions around the existing room, the entry you want and the way you use the bathroom.
We are based in Rio Rancho and serve Rio Rancho, Albuquerque, Santa Fe and select qualified projects elsewhere in New Mexico. A conversion can stand on its own or form part of a larger bathroom renovation.
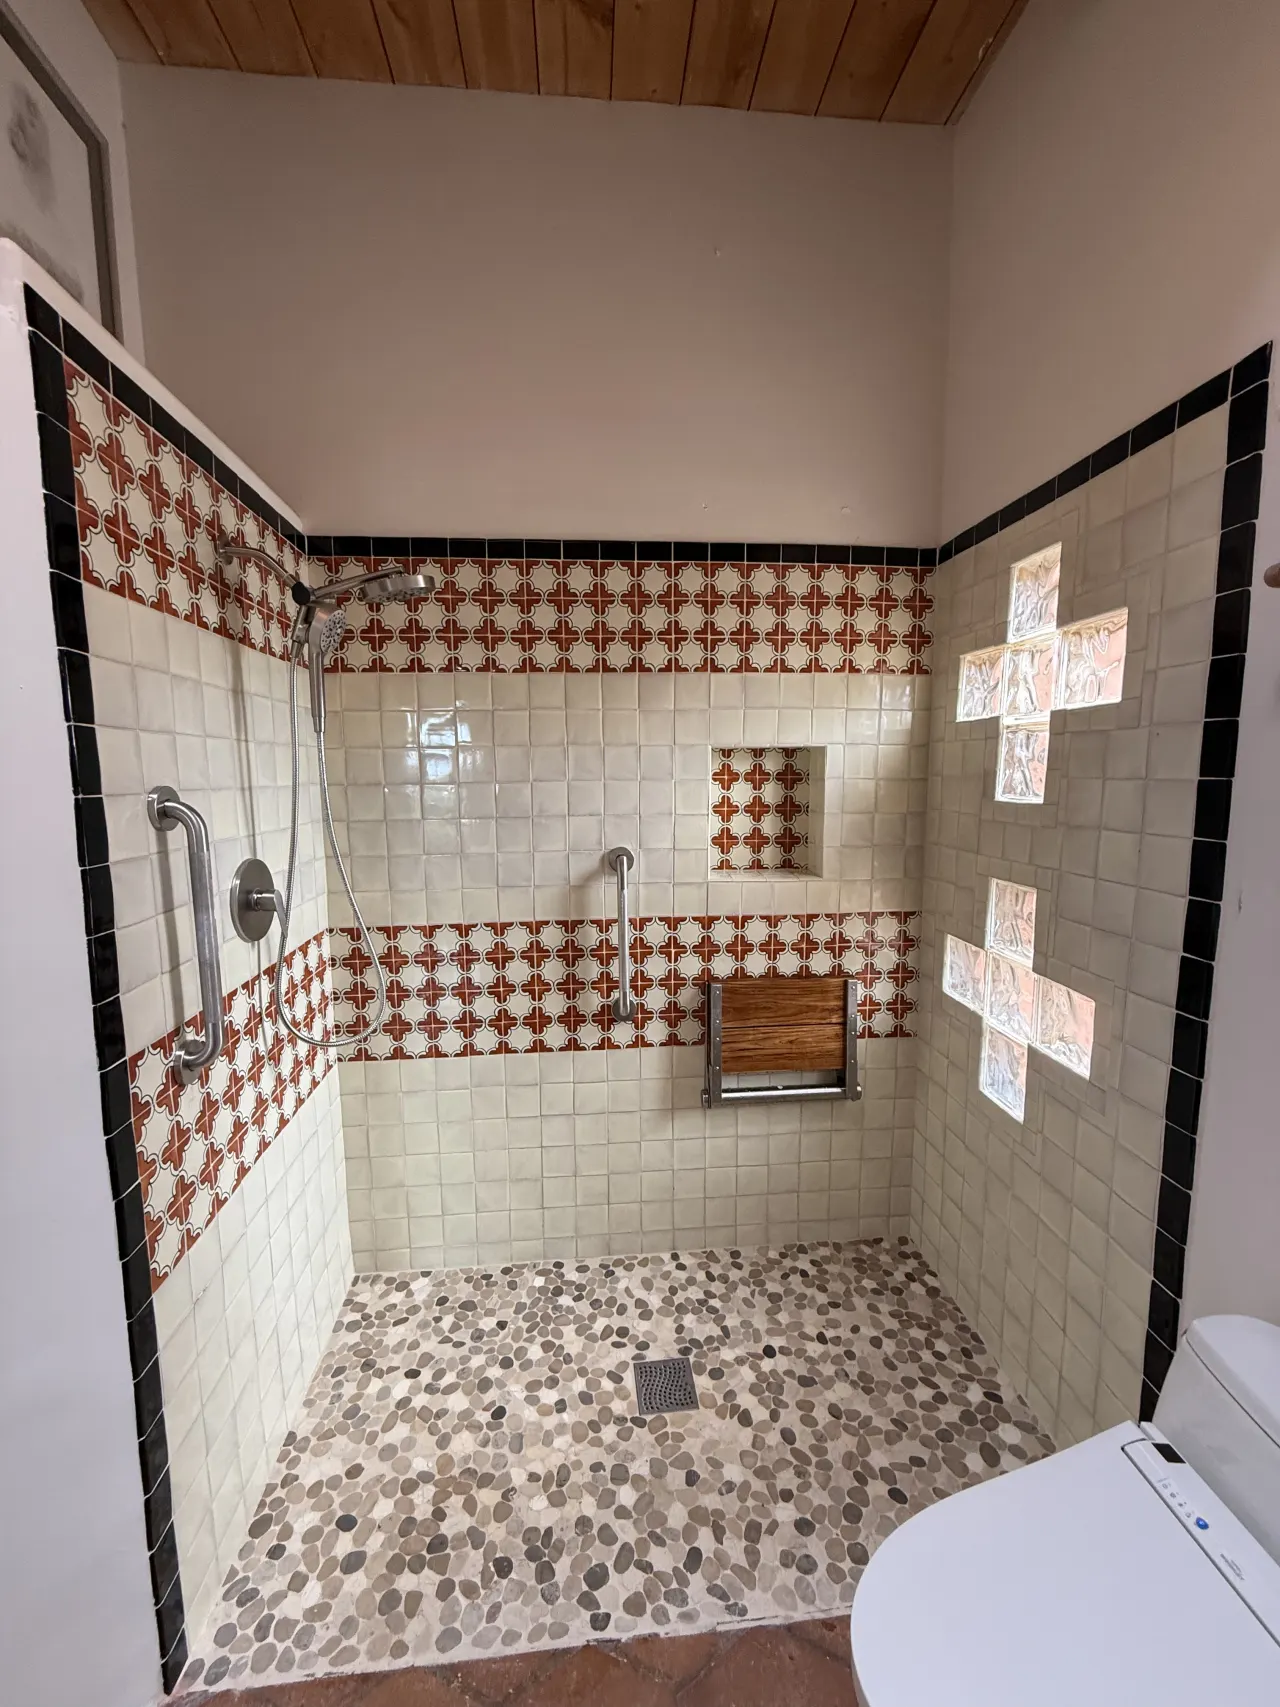
Plan Around Your Priorities
Start With the Tub Space and Existing Conditions
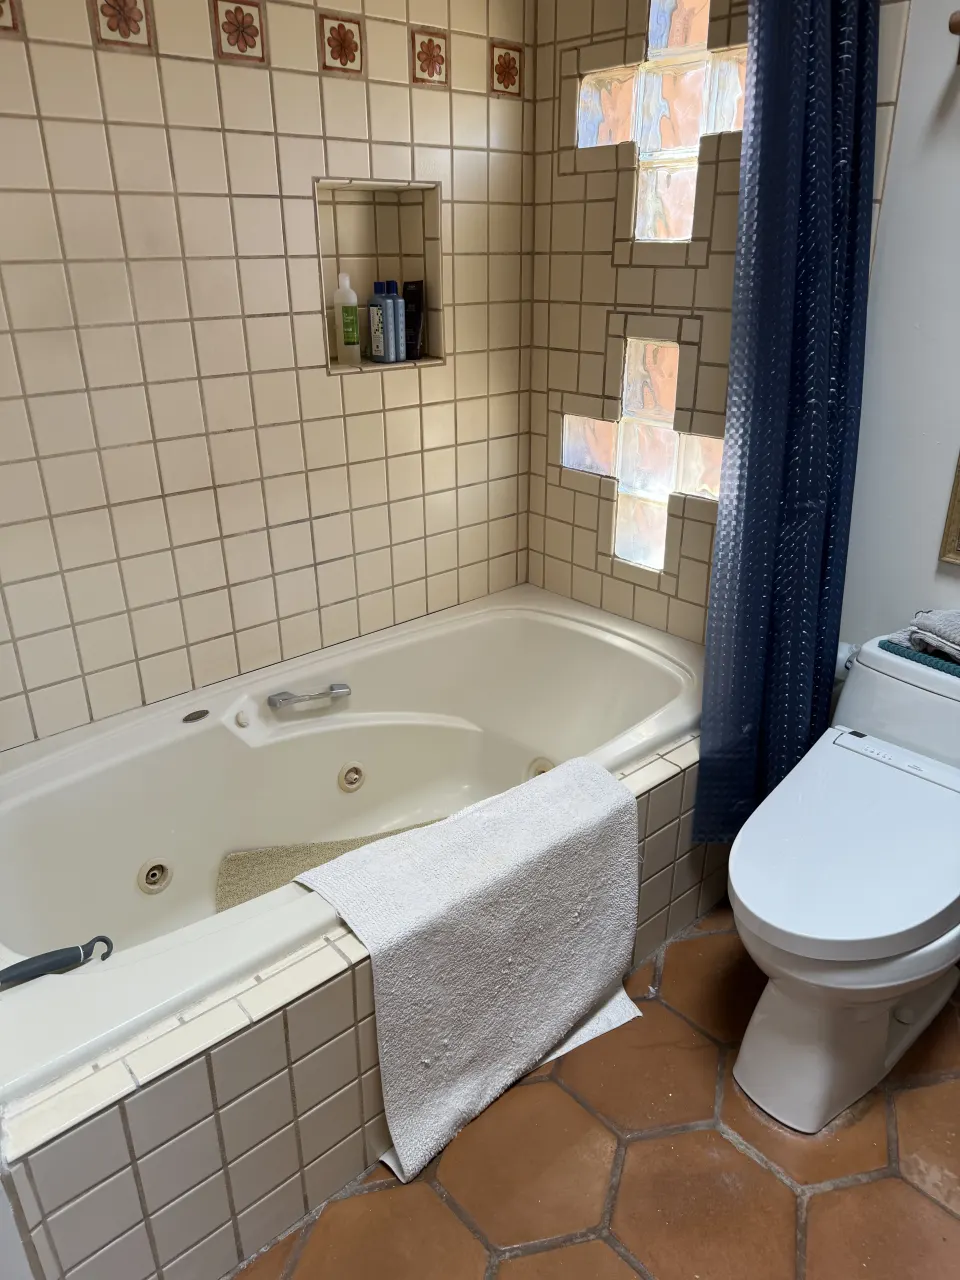
A conversion may make sense when the tub is rarely used, its surround needs replacement or stepping over the tub wall has become difficult. Consider who uses the bathroom and whether anyone in the household still needs a bathtub.
Keep the whole room in view. A new shower opening can affect the space beside the toilet, the vanity and the route through the bathroom.
The tub opening gives a starting point, but it does not settle the shower design. Drain location, water supply, the floor or slab and the condition of the surrounding walls can influence the scope.
- Removal: Consider the tub, surround and the surfaces that must be opened to understand the existing assembly.
- Plumbing: Discuss the drain, valve and fixture locations before choosing the shower base.
- Shower construction: Coordinate the base, walls, waterproofing and transitions as a compatible assembly.
- Finishes: Select surfaces, storage and enclosure details together rather than as unrelated purchases.
Plan Entry, Reach and Maintenance
A lower entry, seating, support locations and reachable storage may be useful, but each needs enough space and an appropriate layout. A shower conversion does not automatically create a curbless entry.
Compare tile and wall-surface options around the appearance and upkeep you prefer. Think about reaching the controls, cleaning the enclosure and keeping everyday items nearby.
If removing the tub exposes damage or unsuitable construction, that may change the work required. Clarify how those findings would be reviewed before committing to a construction scope.
Tub-to-Shower Conversion Questions
Does the drain always have to move?
Not always. It depends on the existing location, the proposed shower base and the plumbing work needed for that design.
Can I keep the vanity and flooring?
Possibly. Their condition and the new shower footprint matter, as do the transitions where the old tub is removed. Discuss what you want to preserve during planning.
Can a seat or grab bars be included?
They can be considered where the room and design support them. Plan their position, required support and relationship to the controls before finishes are installed.
How long will the conversion take?
Timing depends on demolition, plumbing, construction details, materials, glass and any concealed conditions. There is no single schedule that applies to every bathroom.
What should I clarify about permits and materials?
Confirm which requirements apply to the proposed work, who handles them and who supplies each selected item. Those responsibilities should be clear for your project.
Put an Underused Tub Space to Work
Tell us what is not working about your bathtub and what you want a new shower to do better. We can discuss the room and your priorities.