
Custom Walk-In Showers Built Around Your Bathroom
A custom walk-in shower starts with the room and the people using it. KRCS Construction plans shower remodeling around entry, available space, fixtures, storage and the surrounding bathroom.
Based in Rio Rancho, we serve Rio Rancho, Albuquerque, Santa Fe and select qualified projects elsewhere in New Mexico. The goal is a shower that works well every day, with the construction beneath the finishes considered from the beginning.
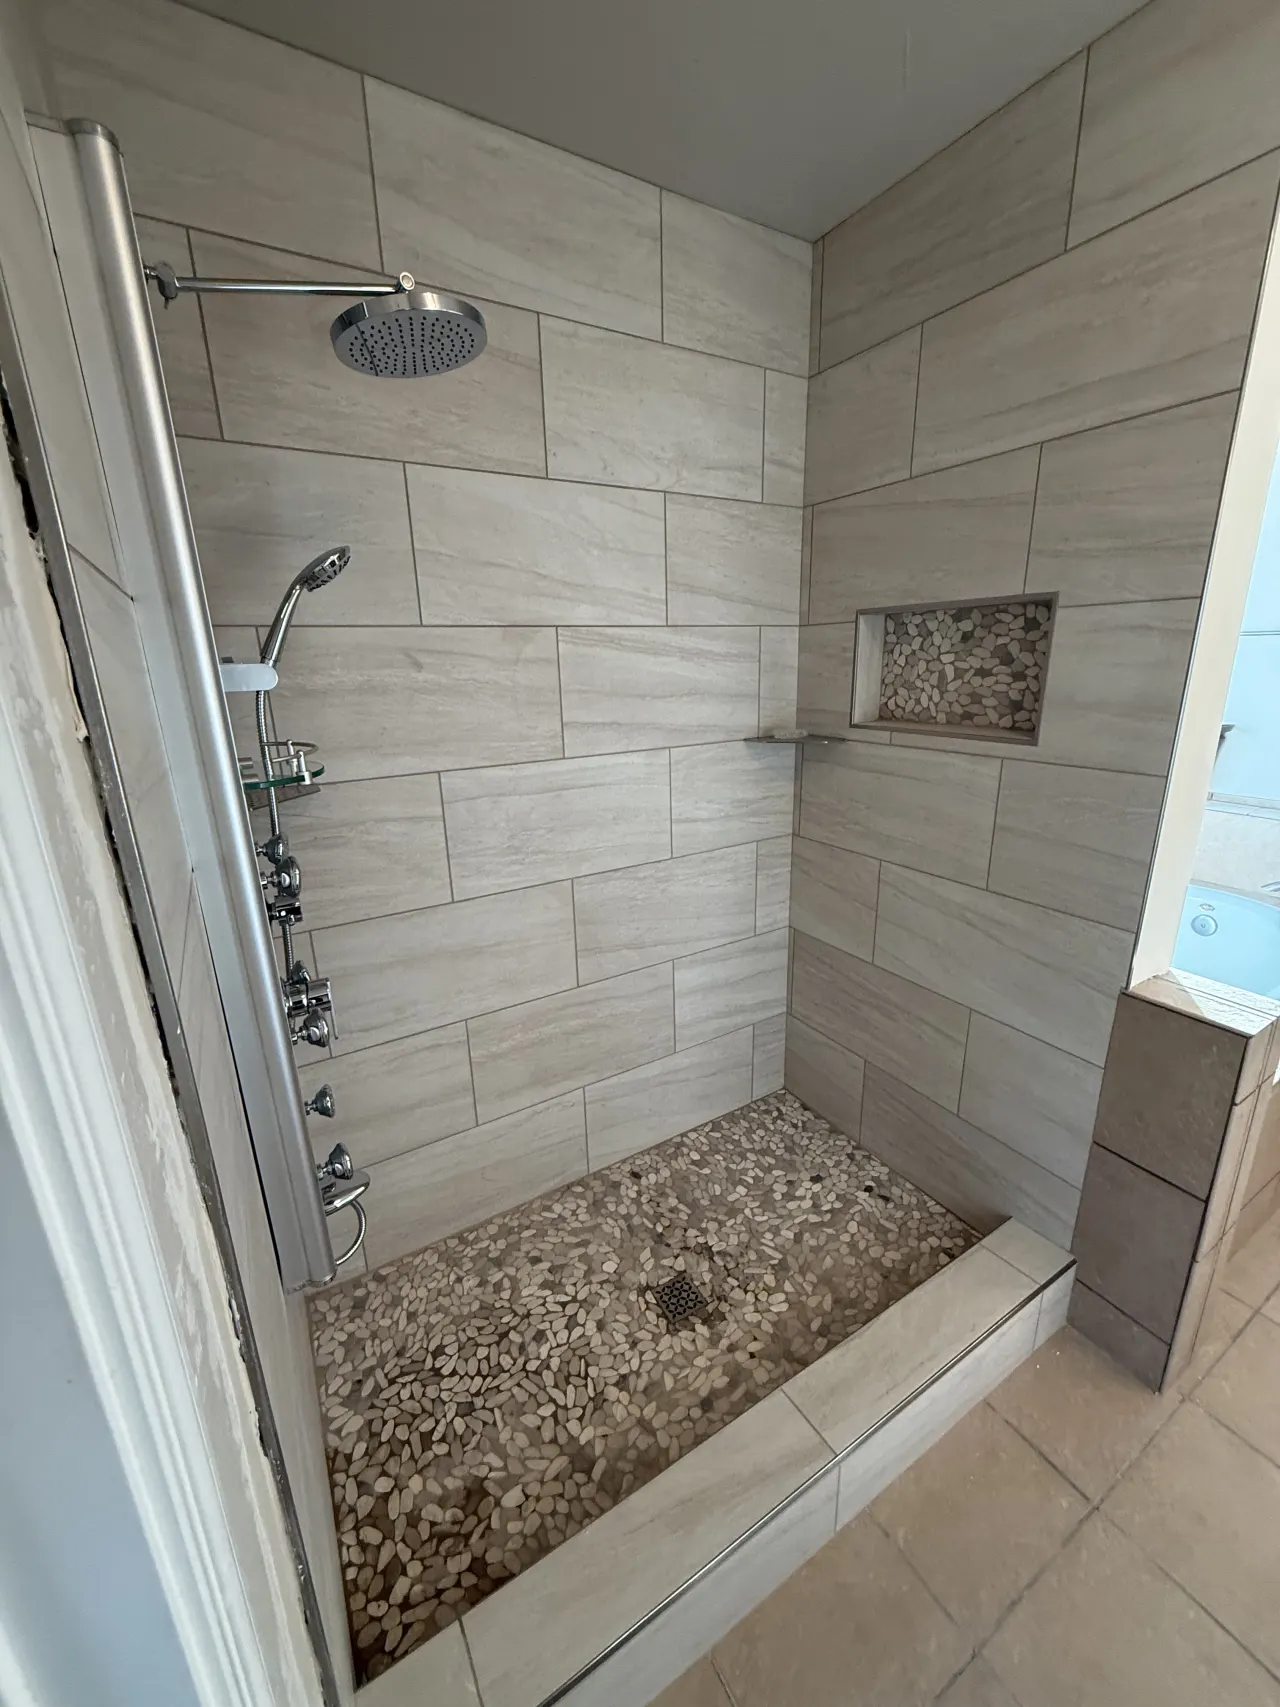
Plan Around Your Priorities
Fit the Shower Features to the Room
Some showers can stay close to the existing footprint. Others involve changes to plumbing, the floor or slab, wall framing or enclosure dimensions. Start with what is difficult about the current shower before choosing a layout.
A walk-in shower can be a focused project or part of a complete bathroom remodel. Vanity placement, door movement and the transition to the bathroom floor may affect the available shower space.
Each feature uses space and affects another decision. Plan the entry and fixtures before deciding where niches, seating and glass will go.
- Entry: Discuss the threshold and how you will enter and leave the shower.
- Controls: Consider where the controls can be reached and whether a handheld fixture would be useful.
- Storage: Place niches and shelves around the items you use and can comfortably reach.
- Seating and support: Discuss seat size and support locations before the wall and floor assemblies are finalized.
- Finishes and glass: Compare cleaning preferences, tile layout, enclosure access and the surrounding room.
Build What Goes Behind the Tile
Tile and glass are the visible finish. The shower also depends on the base, drain, substrate, waterproofing and the connections between them. Those choices need to be compatible with the planned assembly.
Existing conditions may change the work needed once surfaces are opened. Before construction, clarify how unexpected conditions, material responsibilities and any changes to the scope will be addressed.
Custom Walk-In Shower Questions
Is a walk-in shower always curbless?
No. A walk-in shower may have a threshold. A flush entry depends on the floor construction, drainage, available space and adjoining floor levels; it should not be assumed from the name alone.
Can I include a seat and niches?
Those options can be considered as part of the layout. Their dimensions and positions need to work with the available space, fixtures, wall construction and enclosure.
What affects the schedule?
Demolition, plumbing changes, material availability, tile work and glass fabrication can all affect timing. Discuss the proposed sequence and bathroom access before work starts.
Should I choose the glass first?
Consider the type of enclosure early, alongside the shower opening and layout. Confirm the measurement and ordering sequence for the selected system before purchasing.
Plan a Shower That Fits Your Routine
Tell us what you want to improve about entry, storage, fixtures or the layout. Start with a conversation about your existing bathroom.